

Common kitchen remodeling mistakes include forgetting adequate storage, ignoring the work triangle, using insufficient lighting, creating narrow aisles, overlooking the overall layout, and making the kitchen island too large. Avoiding these mistakes can create a more functional and comfortable kitchen.
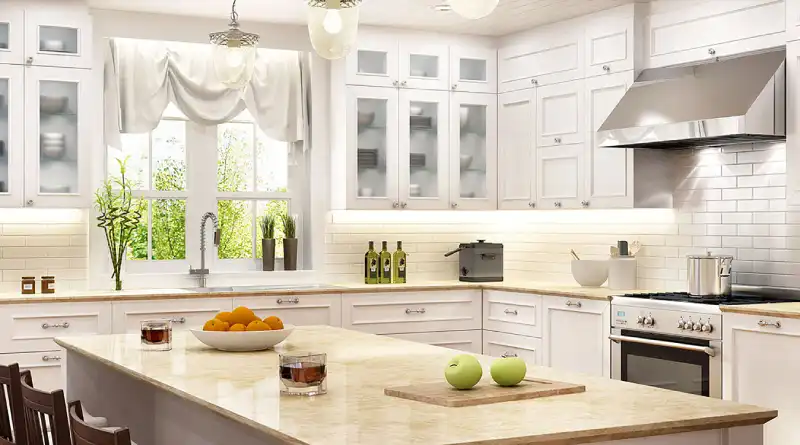
The kitchen is one of the most necessary parts of any home. It is a place for everyone to gather, chitchat, and make memories. It makes sense that any householder would want their kitchen to be the most beautiful room in the home, but unfortunately, some remodeling mistakes can ruin your kitchen altogether. If you’ve just taken on the kitchen remodeling task in Des Moines, here are some common remodeling mistakes to stay away from.
Forgetting Storage

It is always wise to plan for more kitchen storage than you think you’d need, but storage in your kitchen is not the same as storage in other rooms. You’ll want a variety of shapes and sizes to fit all your crockery, pots and pans, food, and silverware. Don’t be afraid to mix things up & invest in large cabinetry, small shelves, sturdy pull-out drawers, and much more.
Ignoring the Work Triangle

The kitchen work triangle refers to your sink, stove, and refrigerator—the places that you work with the most. You will want to make sure your kitchen is set up with this triangle in mind, meaning you don’t want these three objects to be that far away from each other. As a rule of thumb, keep the distance between four and nine feet apart. This way, more than one person can be cooking at a time without bumping into one another.
Not Investing in Lighting

Kitchens should be in the middle of the home and don’t always have the best lighting. Because of this, you’ll want to invest in a variety of lighting fixtures. Examples include one light that gives an overall general illumination, a few accent lights over the sink and stove, task lighting like pendant lights or track lighting along with the cabinets, and even wall lighting to provide some extra light on sunny days.
Always keep your location in mind and be strategic with your fixture installation. If you live in a sunny and well-exposed home in Des Moines, for example, you might be able to get away with having fewer lights than an apartment with no kitchen windows.
Creating Small Aisle Space

Kitchen areas have to be flexible, meaning you have to prepare ahead of time to accommodate how big your moveable space is. Preparing food requires you to move around and be flexible, and your aisle space should accommodate that. To ensure the proper room, your aisle space should be between 42 and 48 inches wide.
Not Thinking About the Big Picture

When picking out appliances and fixtures, you will want to think in 3D. This means you have to determine how everything will fit within each other and how everything will work together. An example of this is to consider your cabinet and appliance doors. You want to ensure they all open the same way and be fully extended so you can access everything inside of them. Once you have made your selections, envision all the doors and fixtures installed and open. Ask yourself if you can easily move around and be comfortable when all these fixtures are in use. Suppose you cannot invest in different cabinetry.
Supersize an Island

It can be enticing to make your kitchen island large and in charge, but at the end of the day, all this will do is make your room feel cramped and small. Islands are just features for extra storage and sitting space, and they shouldn’t take up the entire kitchen. No island should be longer than ten feet, and the storage under it should be less than 4 feet wide. Anything else can be too hard to walk around. Remember, two small islands are better than one overstuffed one, so consider that option if you are in an interior design rut.
Make sure you keep these common remodeling mistakes in mind the next time you decide to invest in your kitchen. This way, you’ll be sure to create a fully functional kitchen and bring some pizazz into your space.
FAQs: Common Kitchen Remodeling Mistakes to Avoid
What are the most common kitchen remodeling mistakes?
Common kitchen remodeling mistakes include inadequate storage, ignoring the work triangle, insufficient lighting, narrow aisle space, poor overall planning, and installing an oversized kitchen island.
Why is kitchen storage important when remodeling?
Adequate storage helps keep cookware, crockery, food, and silverware organized. A combination of large cabinets, shelves, and pull-out drawers can provide more practical storage for different kitchen needs.
What is the kitchen work triangle, and why does it matter?
The kitchen work triangle connects the sink, stove, and refrigerator, which are among the most frequently used areas. Keeping these zones reasonably close can make movement and cooking more efficient.
How much aisle space should a kitchen have?
The article recommends keeping kitchen aisle space between 42 and 48 inches wide. Adequate clearance allows people to move comfortably while preparing food and using different kitchen areas.
Why is kitchen lighting important during a remodel?
A kitchen benefits from a combination of general, accent, and task lighting. Lighting around areas such as the sink, stove, and cabinets can improve visibility and make the kitchen more functional.
What should I consider when planning kitchen cabinets and appliances?
Think about how cabinets, appliances, and fixtures will work together in the finished space. Check that doors can open fully without obstructing other cabinets, appliances, or movement through the kitchen.
Can a kitchen island be too large?
Yes. An oversized island can make a kitchen feel cramped and restrict movement. The article recommends considering two smaller islands instead of one oversized island when the layout allows.
How can I avoid layout mistakes when remodeling my kitchen?
Plan the kitchen as a complete space rather than selecting individual fixtures separately. Consider storage, appliance placement, door movement, aisle clearance, lighting, the work triangle, and island size before finalizing the design.
